
Listing Courtesy of: GARDEN STATE MLS - IDX / Listed By: Pamela "Pam" Tishman, Coldwell Banker Realty - Contact: 973-271-9079
4 E Main St Mendham Twp., NJ 07945
Active (5 Days)
$1,050,000 (USD)
OPEN HOUSE TIMES
-
OPENSun, Oct 111:00 pm - 3:00 pm
Description
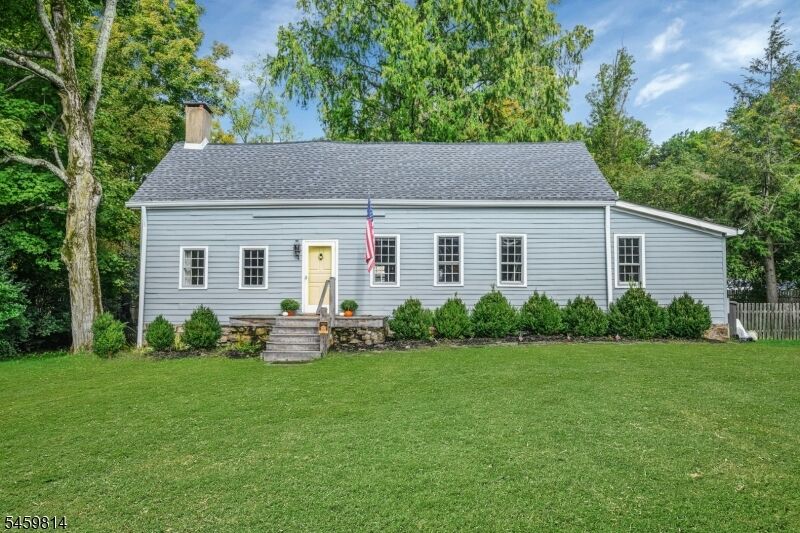
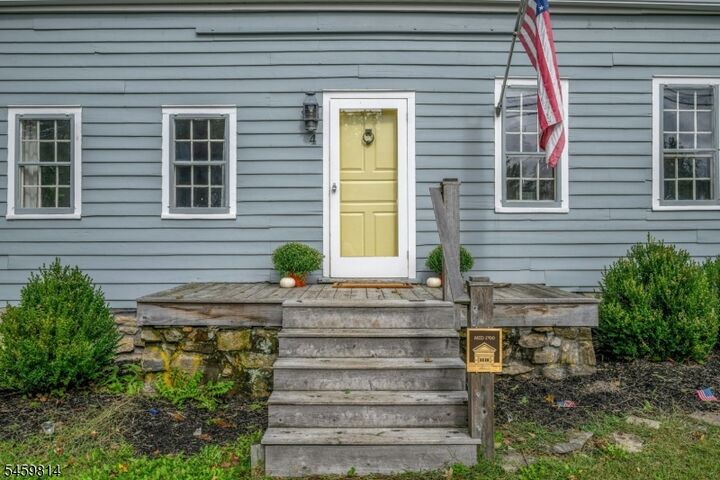
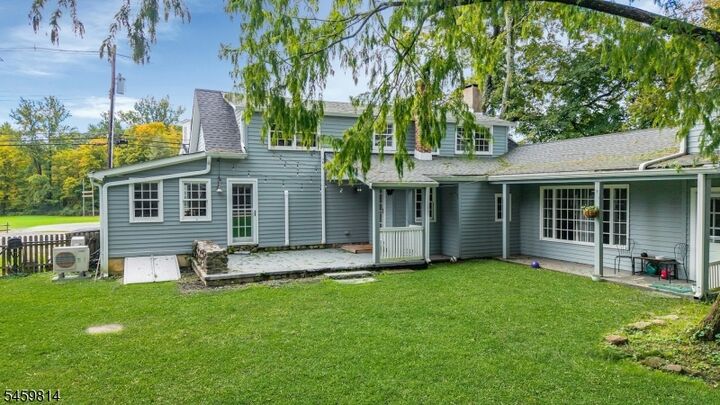
HISTORIC BROOKSIDE CHARACTER. BEAUTIFULLY RENOVATED. EXCEPTIONAL FLEXIBILITY. Welcome to 4 East Main Street, a distinctive East Jersey Cottage-style property in the heart of Brookside, where history and modern living come together. Once home to a local tavern and later a dress shop, this unique property retains original wide-plank floors and wood-plank ceilings. Extensively renovated and move-in ready, the property features a new roof, new HVAC systems, renovated exterior and beautifully refreshed interiors. A large, fully fenced backyard offers exceptional space for entertaining, recreation, and outdoor enjoyment. Currently structured as a two-family and mixed-use property, offers remarkable flexibility. Live in one residence while generating rental income from the other, enjoy separate living spaces, or explore permitted residential and professional uses. The existing configuration also offers single-family potential, subject to required approvals, allowing the property to be reimagined as one substantial residence while preserving its historic character and extensive improvements. Located in desirable Mendham Township, the property offers access to top-rated schools, including West Morris Mendham High School and its International Baccalaureate Diploma Program. Close to Mendham's quaint downtown and upscale Morristown Green. A rare opportunity to own a piece of Brookside history with modern updates, generous outdoor space and exceptional versatility.
MLS #:
4056327
4056327
Taxes
$15,120(2025)
$15,120(2025)
Lot Size
0.34 acres
0.34 acres
Type
Single-Family Home
Single-Family Home
Year Built
1740
1740
Style
Colonial
Colonial
County
Morris County
Morris County
Listed By
Pamela "Pam" Tishman, Coldwell Banker Realty, Contact: 973-271-9079
Source
GARDEN STATE MLS - IDX
Last checked Oct 6 2026 at 8:17 PM GMT+0000
GARDEN STATE MLS - IDX
Last checked Oct 6 2026 at 8:17 PM GMT+0000
Bathroom Details
- Full Bathrooms: 2
- Half Bathroom: 1
Interior Features
- Blinds
- Smokedet
- Codetect
- Fireextg
- Stallshw
- Tubshowr
Kitchen
- Eat-In Kitchen
Subdivision
- Brookside
Lot Information
- Level Lot
- Open Lot
Property Features
- Fireplace: Living Room
- Fireplace: Family Room
- Fireplace: 2
- Fireplace: Bedroom 1
Heating and Cooling
- 2 Units
- Central Air
- Multi-Zone Cooling
- Ductless Split Ac
Basement Information
- Bilco-Style Door
- Partial
Flooring
- Tile
- Wood
Exterior Features
- Wood
- Roof: Asphalt Shingle
- Roof: Composition Shingle
Utility Information
- Utilities: Public Water, Gas In Street
- Sewer: Septic
- Fuel: Gas-Natural
School Information
- High School: W.m.mendham
Parking
- Additional Parking
- 1 Car Width
- Crushed Stone
Additional Information: Mendham | 973-271-9079
Location
Estimated Monthly Mortgage Payment
*Based on Fixed Interest Rate withe a 30 year term, principal and interest only
Listing price
Down payment
%
Interest rate
%Mortgage calculator estimates are provided by Coldwell Banker Real Estate LLC and are intended for information use only. Your payments may be higher or lower and all loans are subject to credit approval.
Disclaimer: The data displayed relating to real estate for sale comes in part from the IDX Program of the Garden State Multiple Listing Service, L.L.C. Real Estate listings held by other brokerage firms are marked as IDX Listing.Information deemed reliable but not guaranteed. Listing Data Copyright 2026 Garden State Mulitple Listing Service, L.L.C. All rights reserved
Notice: The dissemination of listings displayed herein does not constitute the consent required by N.J.A.C. 11:5.6.1(n) for the advertisement of listings exclusively for sale by another broker. Any such consent must be obtained inwriting from the listing broker.
This information is being provided for Consumers’ personal, non-commercial use and may not be used for anypurpose other than to identify prospective properties Consumers may be interested in purchasing.
Notice: The dissemination of listings displayed herein does not constitute the consent required by N.J.A.C. 11:5.6.1(n) for the advertisement of listings exclusively for sale by another broker. Any such consent must be obtained inwriting from the listing broker.
This information is being provided for Consumers’ personal, non-commercial use and may not be used for anypurpose other than to identify prospective properties Consumers may be interested in purchasing.




